Our Floor Plans

Search Filter

Filters

One Bedroom
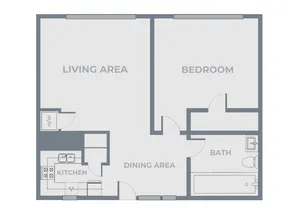
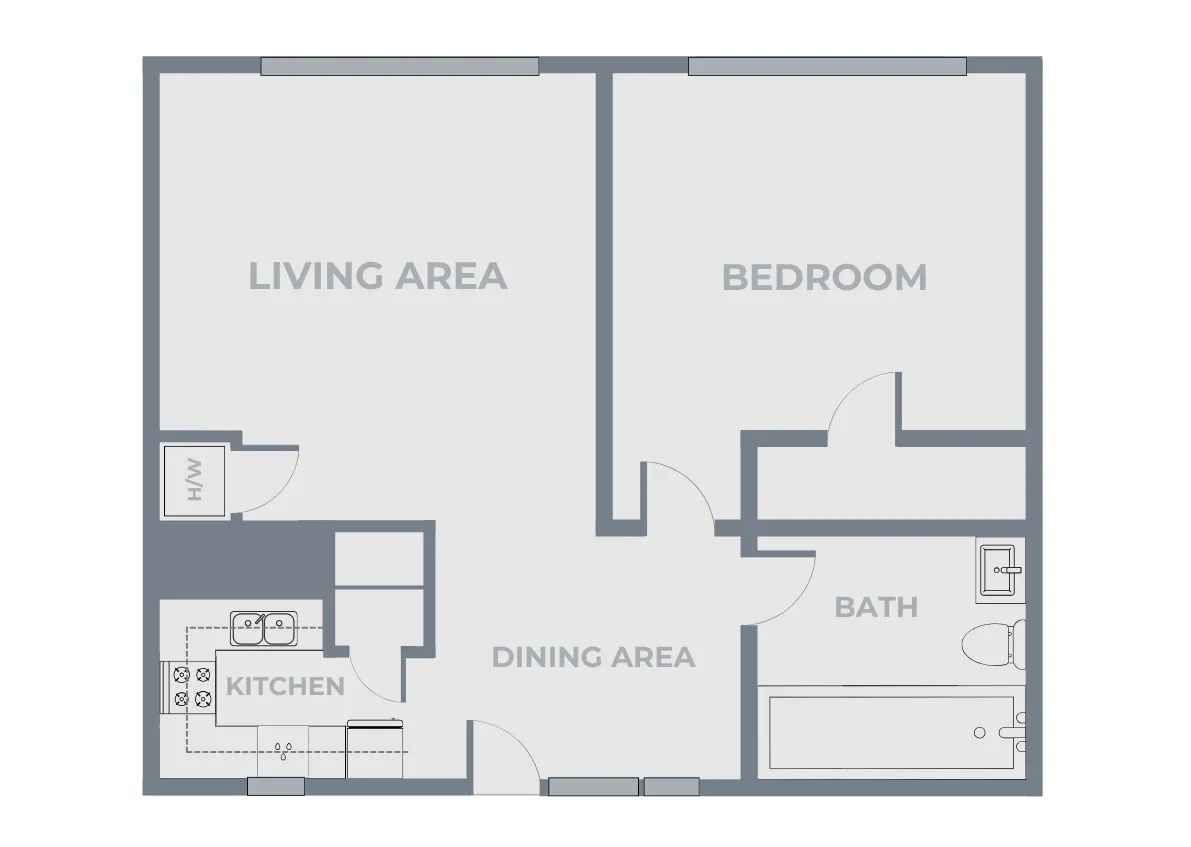
  • One-bedroom, one-bath apartment floor plan featuring a separate living area, dining area, and kitchen with sink, stove, and refrigerator. The bedroom is located on the right side of the layout with a nearby bathroom that includes a bathtub, toilet, and sink. Entry opens into the dining area, with the living area positioned to the left and the kitchen adjacent to the dining space.
    One-bedroom, one-bath apartment floor plan featuring a separate living area, dining area, and kitchen with sink, stove, and refrigerator. The bedroom is located on the right side of the layout with a nearby bathroom that includes a bathtub, toilet, and sink. Entry opens into the dining area, with the living area positioned to the left and the kitchen adjacent to the dining space.

    1 Bedroom, 1 Bathroom

    Beds / Baths1 bd / 1 ba
    Rent
    From $915/month
    RESERVATION FEE $400
    Sq. Ft613
    Details

Two Bedroom

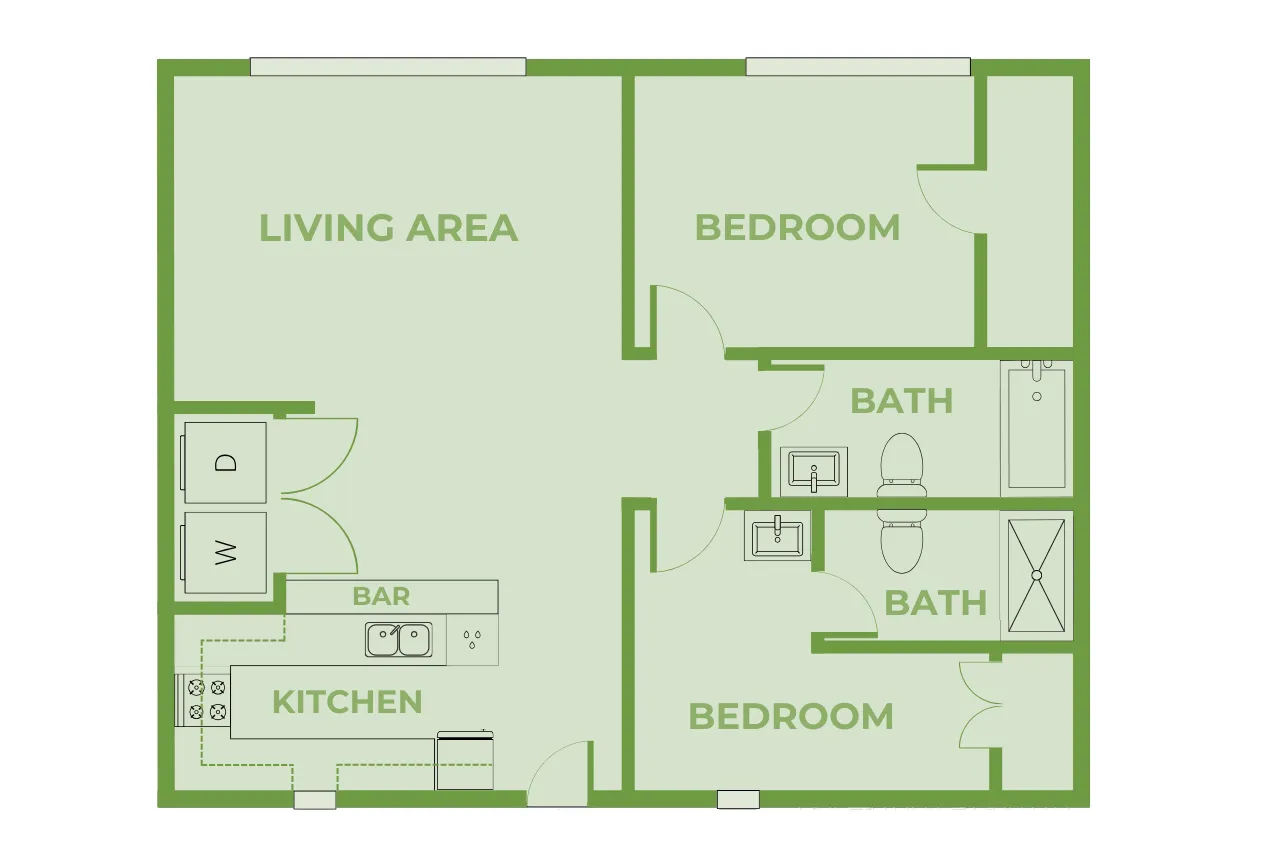
  • Two-bedroom, two-bath apartment floor plan featuring a spacious living area, a kitchen with stove, sink, refrigerator, and breakfast bar, and two bedrooms located on the right side of the layout. One bedroom includes direct access to a private bathroom, while the second bathroom is accessible from the hallway. Bathrooms include a bathtub or walk-in shower, along with toilets and sinks. The living area is positioned on the left side of the layout, with the kitchen adjacent to the living space and multiple exterior windows providing natural light throughout the apartment.
    Two-bedroom, two-bath apartment floor plan featuring a spacious living area, a kitchen with stove, sink, refrigerator, and breakfast bar, and two bedrooms located on the right side of the layout. One bedroom includes direct access to a private bathroom, while the second bathroom is accessible from the hallway. Bathrooms include a bathtub or walk-in shower, along with toilets and sinks. The living area is positioned on the left side of the layout, with the kitchen adjacent to the living space and multiple exterior windows providing natural light throughout the apartment.

    2 Bedroom, 2 Bathroom

    Beds / Baths2 bd / 2 ba
    Rent
    From $1,050/month
    RESERVATION FEE $400
    Sq. Ft780
    Details
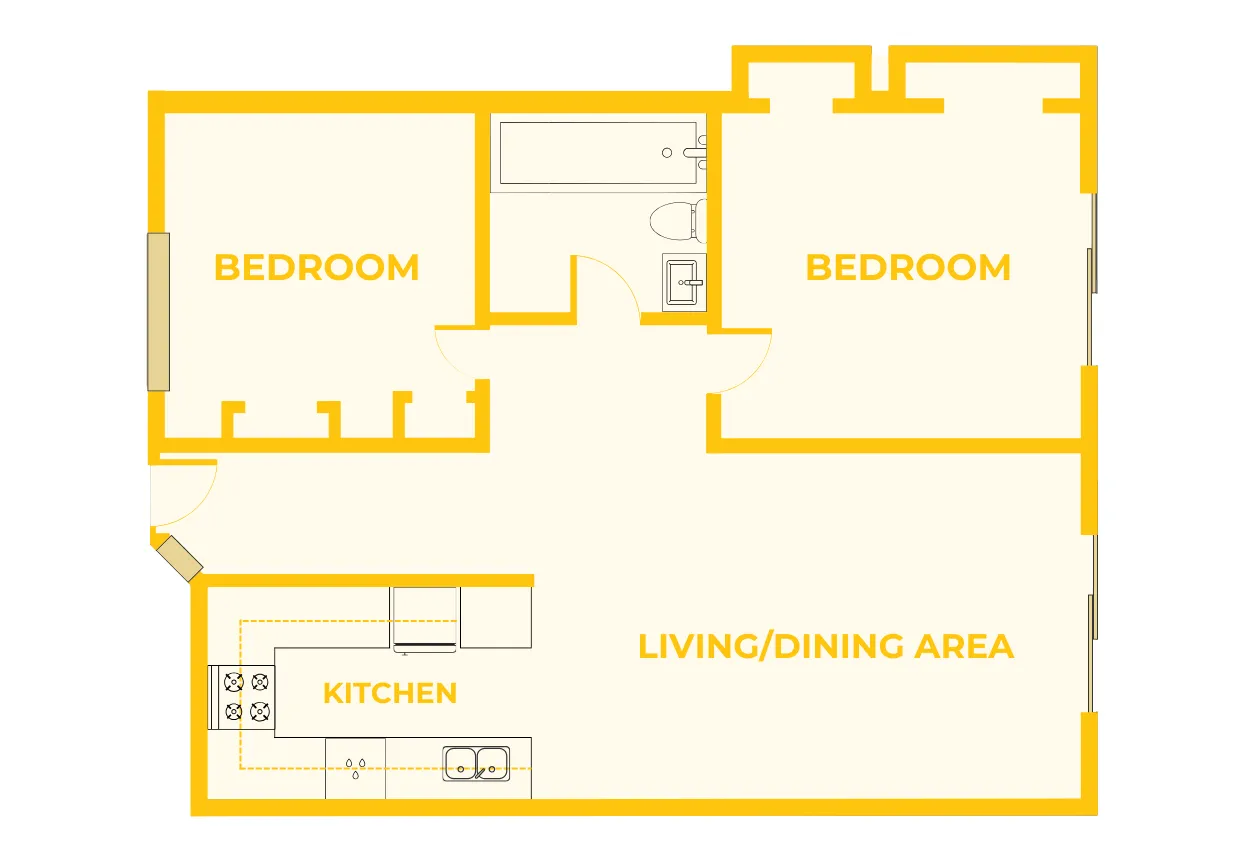
  • Two-bedroom, one-bath apartment floor plan featuring a large open living and dining area, a kitchen with stove, sink, and refrigerator, and two separate bedrooms positioned on opposite sides of the layout. The bathroom is centrally located between the bedrooms and includes a bathtub, toilet, and sink. The living and dining area and one bedroom each feature sliding glass doors that open to a private patio, with additional exterior windows providing natural light.
    Two-bedroom, one-bath apartment floor plan featuring a large open living and dining area, a kitchen with stove, sink, and refrigerator, and two separate bedrooms positioned on opposite sides of the layout. The bathroom is centrally located between the bedrooms and includes a bathtub, toilet, and sink. The living and dining area and one bedroom each feature sliding glass doors that open to a private patio, with additional exterior windows providing natural light.

    2 Bedroom, 1 Bathroom

    Beds / Baths2 bd / 1 ba
    Rent
    From $925/month
    RESERVATION FEE $400
    Sq. Ft780

* Pricing and availability are subject to change. Rent is based on monthly frequency.
**SQFT listed is an approximate value for each unit.